
Last Updated: October 28, 2026
Quick Summary
A kitchen remodeling project needs five electrical essentials: countertop outlet placement, dedicated circuits for major appliances, GFCI and AFCI protection, enough panel capacity, and lighting plus permits. Plan these before cabinets are ordered, because wiring is hard to change once the walls are closed.
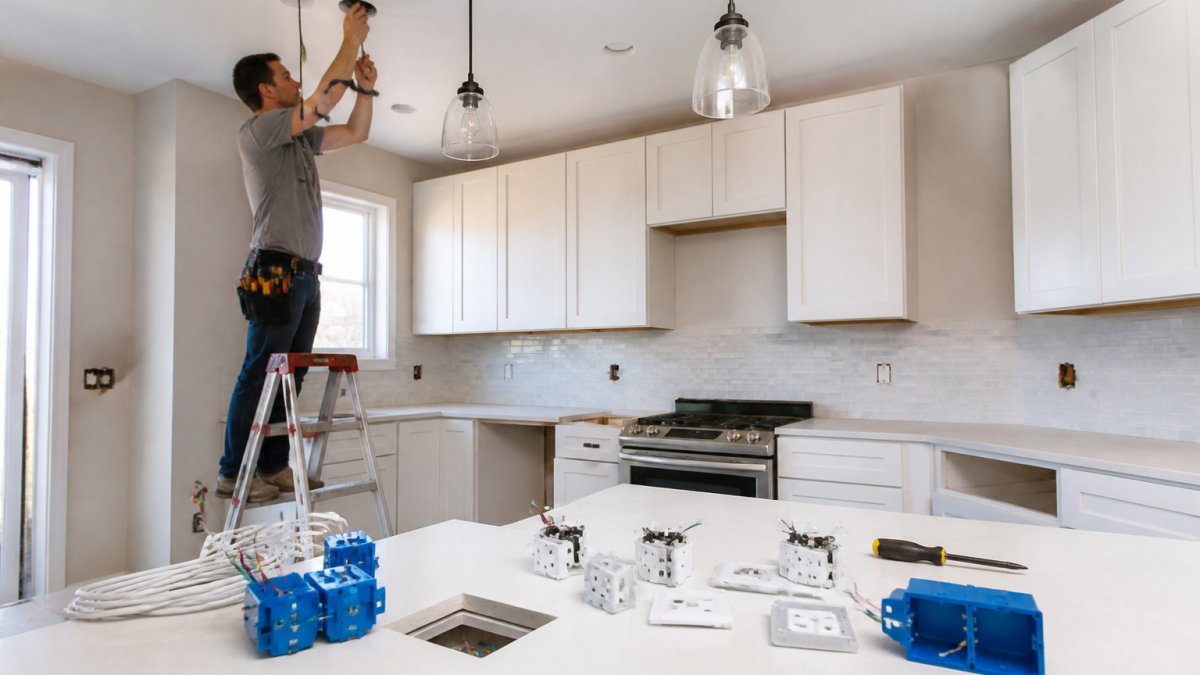
- Mark outlet locations on the wall before cabinets go up.
- Install at least one receptacle in the island or peninsula.
- Plan a dedicated circuit for each major appliance you intend to install.
- Ask for a written load calculation covering the planned kitchen, not just the current one.
- Confirm which kitchen circuits have GFCI and AFCI protection before finalizing the plan.
Table of Contents
- Requirement 1: Countertop Receptacle Placement and Spacing
- Requirement 2: Dedicated Circuits for Major Appliances
- Requirement 3: GFCI and AFCI Protection Under the Canadian Electrical Code
- Requirement 4: Electrical Panel Capacity and Service Upgrades
- Requirement 5: Lighting Circuits and Electrical Permits for Your Renovation
- Planning Your Kitchen Electrical Layout Before Construction Starts
- Frequently Asked Questions
A kitchen remodeling project is one of the most expensive projects most Canadian homeowners take on, and wiring is the part you cannot see once the drywall goes up. The cabinets are ordered, the countertops are measured, and only then does anyone ask where the outlets should go. By that point, the options are limited and the costs are rising.
Planning the electrical work first can help organize the project. This guide walks through five essential electrical requirements for kitchen remodeling, from outlet placement to panel capacity and permits.
A few notes on scope before we start. Canadian electrical rules are set by the Canadian Electrical Code, but provinces adopt and amend it, and local authorities may add their own requirements. Code editions also change over time. Treat what follows as a planning guide, and confirm current requirements with your local authority having jurisdiction before you build.
Requirement 1: Countertop Receptacle Placement and Spacing
Countertop receptacles are the outlets that serve your counter space, and they are the most common reason kitchen wiring gets revisited. The code sets how often outlets must appear along the counter, so the layout needs to be drawn before the walls are closed.
Most kitchens need outlets spaced so that no point along a counter is far from one. Plan for small appliances like toasters, kettles, and blenders, which all compete for counter space.
Common mistakes to avoid:
- Placing outlets only where the old kitchen had them
- Ignoring the spot behind the sink and near the coffee station
- Putting outlets directly behind a fridge or range, where they are hard to reach
Watch out: outlets placed after cabinets are installed often end up behind appliances or in the wrong bay. Mark outlet locations on the wall before the cabinets go up.
Island and Peninsula Outlets
Islands and peninsulas are often the most useful spots for outlets, yet they are the easiest to forget. Install at least one receptacle in the island or peninsula, and consider two if the space is large. Plan the cable route early, because running power to an island usually means working through the floor or ceiling.
Requirement 2: Dedicated Circuits for Major Appliances
Large appliances need their own circuits. A range, wall oven, dishwasher, microwave, and garbage disposal each draw enough power that sharing a circuit can trip breakers or overheat wiring.
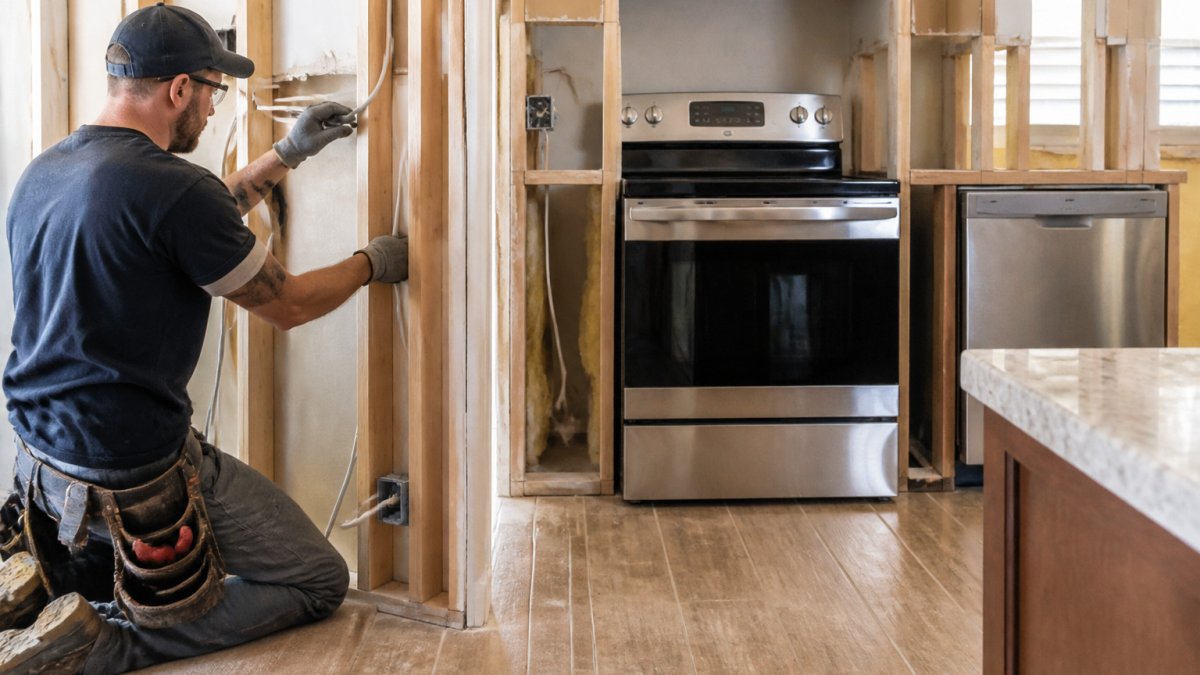
Plan a dedicated circuit for each major appliance you plan to install. Note the appliance’s amperage and voltage on your plan. Ask your electrician to confirm the circuit size and wire gauge for each one.
Think about future appliances too. A kitchen that gets a new range or an induction cooktop in five years may need a different circuit than today’s plan. Adding a spare circuit now costs far less than opening walls later.
Requirement 3: GFCI and AFCI Protection Under the Canadian Electrical Code
Ground-fault circuit interrupter (GFCI) and arc-fault circuit interrupter (AFCI) protection are the two safety devices that separate a code-compliant kitchen from a risky one.
How the two devices differ. A GFCI monitors the current flowing out on the hot conductor and back on the neutral. If the two differ by a small threshold, the classic sign of current leaking to ground through water or a person, it trips within a fraction of a second. An AFCI watches the waveform of the current for the signature of a parallel or series arc, such as a damaged conductor or a loose terminal, and trips before the arc can ignite surrounding material. They protect against different hazards, and a kitchen typically needs both.
Where GFCI protection is required. Kitchen receptacles that serve countertop surfaces, and receptacles within reach of a sink, are the classic locations. The Canadian Electrical Code sets out the requirement, but provinces adopt and amend it on their own schedule, so the exact scope, which circuits, how close to the sink, whether a dedicated circuit changes the answer, depends on the edition your authority having jurisdiction enforces. Confirm the current edition before you finalize the plan.
Where AFCI protection is required. AFCI requirements have expanded across recent code editions and now typically reach most branch circuits in a dwelling, including kitchen circuits. Because the requirement has changed between editions, a kitchen wired to an older edition may not have AFCI protection on circuits that would require it today. If your panel predates the current edition, ask your electrician whether AFCI breakers can be added to the existing panel or whether a panel change is the cleaner path.
Breaker versus receptacle protection, the real trade-off. GFCI and AFCI protection can be provided at the panel by a breaker, or at the point of use by a receptacle (GFCI only; AFCI is generally a breaker-level device). The choice matters:
- A GFCI breaker protects the entire circuit downstream, including the wiring in the wall, but a trip sends you to the panel to reset it.
- A GFCI receptacle protects only what is plugged into it and downstream receptacles on the load side, but it is easier to reset at the counter.
- A single GFCI receptacle can protect multiple downstream receptacles on the same circuit, which can reduce device cost, but a trip takes out everything downstream.
- AFCI protection is normally installed at the breaker, so plan panel space for it.
Ask your electrician to label which breaker protects which kitchen circuit, and note whether each is GFCI, AFCI, or a combination device. A labeled panel saves time on every future trip and helps at inspection.
Nuisance tripping is usually a wiring problem, not a device problem. A GFCI that trips repeatedly often points to moisture intrusion, a shared neutral, or a downstream fault. An AFCI that trips on a new appliance may be reacting to the appliance’s own electronics. Do not simply replace the device with a non-protected one, that defeats the safety function and can fail inspection. Diagnose the cause instead.
Do not assume a kitchen wired before the current code edition meets today’s GFCI and AFCI requirements. A pre-purchase or pre-renovation inspection should confirm what protection exists on each kitchen circuit.
Requirement 4: Electrical Panel Capacity and Service Upgrades
Your electrical panel is the ceiling on everything the kitchen can do. This section gives you an appliance circuit and load-planning checklist you can bring to your electrician before demolition.
What the panel actually limits. The service size, commonly 100 A or 200 A in older and newer homes respectively, sets the total power the house can draw. The panel’s bus rating and the number of open breaker spaces set how many circuits you can add. A kitchen remodel that adds a wall oven, an induction cooktop, a dishwasher, and a dedicated microwave circuit can consume most of the spare capacity in an older panel, even before lighting and counter receptacles are counted.
What a load calculation is. A load calculation is a structured estimate of the total demand the house places on the service, built from the square footage of the home, the fixed appliances, the range or cooktop, the heating and cooling equipment, and the general lighting and receptacle load. It is not a guess, it follows a method set out in the Canadian Electrical Code, and the result tells you whether the existing service can carry the planned kitchen or whether a service upgrade is required. Ask your electrician to run one for the planned kitchen, not just the current one. Our guide on how to upgrade your electrical panel for modern appliances walks through the capacity and service questions to raise.
Appliance circuit and load-planning checklist. Before you order appliances, fill in this table with your electrician. The point is to connect each appliance’s nameplate rating to a circuit and to the panel’s remaining capacity.
| Appliance | Typical circuit | What to record from the nameplate |
|---|---|---|
| Range or cooktop | Dedicated 240 V circuit | Amperage, voltage, whether it is induction, electric, or gas with electric ignition |
| Wall oven | Dedicated 240 V circuit | Amperage and whether it can share a circuit with the cooktop (most cannot) |
| Dishwasher | Dedicated 120 V circuit | Amperage; whether a disposal will share the circuit |
| Microwave | Dedicated 120 V circuit if built-in | Amperage; over-the-range models often need their own circuit |
| Garbage disposal | Dedicated 120 V circuit or shared with dishwasher | Horsepower and amperage |
| Refrigerator | Dedicated 120 V circuit | Amperage; some manufacturers require a dedicated circuit |
| Range hood | Dedicated circuit if large | Amperage; high-CFM hoods draw more than expected |
| Counter receptacles | One or more 20 A small-appliance circuits | Number of receptacles and whether GFCI protection is at the breaker or the receptacle |
| Lighting | Dedicated lighting circuit(s) | Total wattage of fixtures, especially with LED drivers |
Plan circuits for the appliances you intend to install and confirm them against the panel’s capacity before you order.
When a service upgrade is the right call. If the load calculation shows the existing service cannot carry the planned kitchen, or if the panel has no open spaces and no room for a subpanel, a service upgrade is usually the cleanest fix. The decision depends on the utility’s service drop, the meter base, and the panel location. Get the utility’s requirements and the permit scope confirmed before work begins.
Future-proofing without overbuilding. Ask your electrician which spare capacity is appropriate for your plans.
Do not accept a verbal ‘the panel will be fine’ without a written load calculation. A panel that looks adequate on a visual check can still fail a load calculation once the new appliances are counted.
Requirement 5: Lighting Circuits and Electrical Permits for Your Renovation
Good lighting is part of kitchen function. Plan task lighting over the counters, under-cabinet lights, and general ceiling lighting on separate circuits where possible. Consider dimmers and LED fixtures to control both energy use and mood.
Permit requirements vary by location and project. Confirm the requirements and process with your local authority before work begins.
Ask whether permit fees, panel work, and inspection costs are included. Our article on what unexpected costs hide in an electrician quote lists the charges to check for before you sign.
Planning Your Kitchen Electrical Layout Before Construction Starts
The best time to plan electrical work is before any demolition begins. Start by drawing your kitchen layout with the planned appliances, islands, and counter spaces marked. Then list every outlet, switch, light, and appliance connection you need.
Work through the plan in this order:
- Confirm panel capacity and any service upgrade needs
- Mark counter and island receptacle locations on the wall plan
- List dedicated circuits for each major appliance
- Plan lighting and switch locations
- Apply for the permit and confirm inspection dates
Bring this plan to your electrician before you finalize cabinet and appliance orders. If you are planning a kitchen remodel in the East Kootenays, book a kitchen electrical consultation to review your layout before construction starts.
For help finding a qualified electrician, see our guide to vetting electricians. If your home’s wiring may be out of date, check for signs your home needs rewiring before you commit to a remodel.
Frequently Asked Questions
What electrical work is required when remodeling a kitchen?
Plan the electrical work, including receptacles, appliances, lighting, and any relocated outlets, before walls are closed. Confirm current requirements with your local authority having jurisdiction before work begins.
Does a kitchen remodel need new electrical circuits?
Whether new circuits are needed depends on the existing wiring and the planned appliances and outlets. Confirm what your home needs with a qualified electrician.
How many outlets does a kitchen need?
Receptacle requirements depend on the applicable code and your kitchen layout. Confirm current requirements with your local authority having jurisdiction, and plan outlet locations around your counter layout, sink, and appliances.
Do I need an electrical permit for a kitchen remodel?
Permit and inspection requirements depend on the work and the applicable local rules. Check with your local authority before starting.



0 Comments